TL;DR
A traditional This Old House method builds outdoor landscape steps from 6×6 timbers joined with long screws and supported on leveled sleepers over a gravel foundation. Reclaimed lumber may cut costs, but its condition and length matter, and wood in ground contact may need replacement after 10 to 15 years.
A traditional This Old House method for building outdoor stairs uses 6×6 landscape timbers, joined with long screws and set on a leveled foundation rather than simply placed in soil. The approach can make use of reclaimed lumber to reduce material costs, but the timber’s condition, step consistency and eventual replacement all need to be considered.

Get business pricing on tools and workshop supplies
- Business-only prices and quantity discounts
- Tax-exempt purchasing
- Multiple users, one account, clear invoices
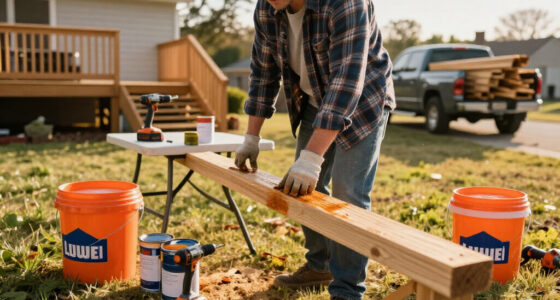
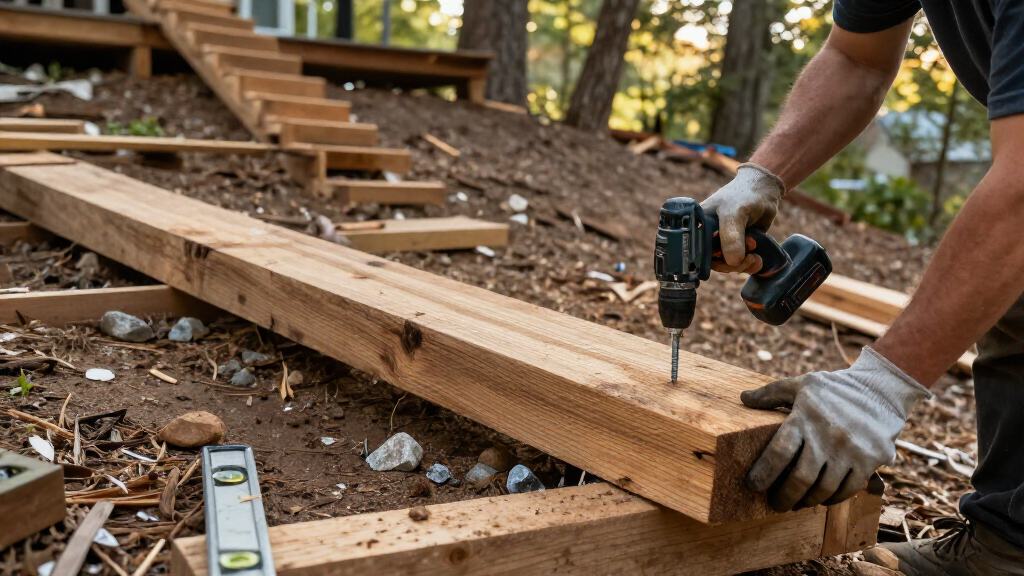
The described build uses gravel and treated 6x6s to form sleepers, which support the steps. The work also calls for rebar, long timber screws, a drill/driver, a circular saw and handsaw, a shovel, a level, a sledgehammer, wood preservative and a 2-by-2-inch stake. The timbers are joined to one another, with repeated level checks as the stairway rises.
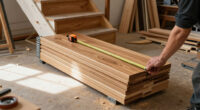
Reclaimed timbers may be available through Facebook Marketplace or Craigslist, or from construction, fencing and deck businesses that use large timbers. Old playsets can also be a source, though dismantling them and removing buried posts can take substantial time. For the steps, the account recommends looking for pieces at least 36 inches long, with 48 to 60 inches or more suited to wider stairs.
The example design uses a 5½-inch rise and an 11-inch tread. Its sleepers are placed in sequence, with each successive sleeper 11 inches shorter than the last. The bottom sleeper sits level with the lower landing; the remaining pieces are positioned behind it to support the steps. The account advises adding a landing when the slope changes make consistent spacing difficult, rather than allowing irregular step dimensions.
Build with reclaimed 6x6s and a stable foundation
A timber-and-sleeper method can use reclaimed lumber to reduce material costs. Consistent steps, a leveled base and careful timber inspection matter for a durable build.
How the support works
The steps connect to supporting sleepers over a carefully leveled gravel foundation.
Place and level the gravel foundation and treated 6×6 sleepers.
Join the timbers with long screws and check each step for level as you build.
Use a landing when the slope makes consistent step spacing difficult.
Plan the dimensions
The example design uses a 5½-inch rise and an 11-inch tread; site needs and local requirements may differ.
| Measure | Guidance in the account |
|---|---|
| Timber length | At least 36 inches; 48–60 inches or more for wider stairs |
| Riser | Common guidance: roughly 4–7¾ inches |
| Tread | Common guidance: at least 10–11 inches |
| Landing | 36 inches when a tread would extend beyond 18 inches |
Make reclaimed lumber work
Potential sources include online marketplaces, construction and fencing businesses, and old playsets.
- Reclaimed timbers may lower upfront material costs.
- Check piece length and suitability for outdoor use before planning the layout.
- Collection, dismantling and inspection take time and labor.
- Hidden damage and treatment history need individual assessment.
Check the site before building
Measure the full rise and horizontal run, and confirm the design fits the slope and ground conditions.
- Check local building requirements and permit rules.
- Use pressure-treated wood unless it has substantial natural resistance to rot.
- Level the foundation and check each stage for level.
- Use eye and hearing protection when cutting or driving materials.
Keeping Steps Consistent and Stable
Outdoor stairs connect areas of uneven ground, but variation in step height or depth can create a tripping hazard. The method’s emphasis on uniform rises and runs, regular level checks and additional landings addresses that practical concern. It also gives the stairway a defined support structure instead of relying on timbers resting loosely in soil.
Reusing lumber could lower the upfront material bill: the account gives an example price of about $36 for an 8-foot 6×6 at Home Depot. That figure is a stated example, not a current price check, and reclaiming lumber carries its own costs in time and labor. Buyers should inspect salvaged pieces and confirm they are long enough and suitable for outdoor use before planning a build around them.
The method does not make wood permanent. Timbers exposed to soil and moisture can rot, even when treated or sealed, so the account suggests planning for possible replacement in 10 to 15 years. Actual service life will depend on the wood, site conditions and upkeep.
Popular right now

Bose QuietComfort Headphones (2nd Gen), Wireless Noise-Cancelling Over-Ear Headphones, Black

Vitamix 5200 Professional-Grade Blender, 64 oz. Container, Black

Ninja Foodi Smart XL 6-in-1 Indoor Grill and Air Fryer with Thermometer, 4 qt, Black and Silver (FG551)
As an affiliate, we earn on qualifying purchases.
The Timber-and-Sleeper Design
The approach is presented as a traditional landscape-stair technique shown in an older, standard-definition episode of This Old House. It differs from a simple arrangement of timbers placed in the ground: the steps are attached to other wood, while sleepers provide support over a carefully leveled base. The account describes the result as sturdy and attractive, but that is a characterization of the design, not a measured performance finding.
Outdoor stair dimensions are not always governed by the same rules as interior staircases, but the article cites common guidance of roughly 4 to 7¾ inches for risers and a minimum tread depth of 10 to 11 inches. It gives 5½ inches and 11 inches as the dimensions for this particular build. The Landscape Architectural Graphic Standards convention cited in the account calls for a 36-inch landing when a tread would otherwise need to extend beyond 18 inches.
Wood intended for outdoor use should be pressure-treated, unless it has substantial natural resistance to rot. Preservative can offer additional protection, but the account cautions that fully treating wood in substantial ground contact is impractical. Neither treatment nor sealing eliminates the possibility of decay.
“The episode’s described method joins wood to wood rather than simply placing the timbers in soil, and rests the structure on a carefully leveled foundation.”
— This Old House
What Salvaged Timbers Can Support
The account does not give a site-specific plan, engineering assessment or inspection standard for reclaimed 6x6s. The condition, treatment history and structural suitability of any salvaged timber must be assessed individually; a piece that looks usable may have concealed damage. It also does not specify local building rules, permit requirements or how the design should be adapted to different soil, drainage and slope conditions.
The quoted lumber price is not dated, and no current comparison of new and reclaimed timber costs is supplied. The stated 10-to-15-year replacement period is a planning estimate, not a guarantee of how long a particular stairway will last. The account also does not provide a complete construction drawing or a method for every landscape condition.
Check the Site Before Building
Before collecting materials, measure the full rise and the available horizontal run, identify the top and bottom landing positions, and plan step dimensions that remain consistent along the route. Check the local building requirements that apply to the property and confirm the proposed design suits its slope and ground conditions. If the grade changes sharply or the site raises structural or drainage concerns, consult a qualified landscape or construction professional.
Inspect reclaimed timbers for damage and verify their lengths before committing to the layout. During construction, prepare and level the foundation, secure the sleepers and steps with appropriate fasteners, and check each stage for level. Use eye and hearing protection when cutting or driving materials, and handle tools according to their safety instructions. The account provides a general method, not a guarantee of safety or code compliance for a particular site.
Key Questions
What lumber does this outdoor stair method use?
It uses 6×6 landscape timbers for the steps and supporting sleepers. The account recommends pressure-treated wood for outdoor use unless the timber has substantial natural resistance to rot.
Can reclaimed 6x6s lower the cost?
They may reduce the purchase price, and possible sources include online marketplaces, construction or fencing businesses, and dismantled playsets. Collection, demolition and inspection take time, and the account does not provide a current price comparison.
What dimensions does the example design use?
The example uses a 5½-inch rise and an 11-inch tread. These are the dimensions given for that design, not a substitute for checking local requirements or site-specific needs.
How long will the timber stairs last?
The account says wood in ground contact cannot be permanently protected from rot and recommends planning for possible replacement after 10 to 15 years. Conditions vary, so that estimate is not a guaranteed lifespan.
Source: hunker.com