TL;DR

Get business pricing on tools and workshop supplies
- Business-only prices and quantity discounts
- Tax-exempt purchasing
- Multiple users, one account, clear invoices
Veranda published a roundup of 15 small entryways, highlighting ways designers use wallpaper, color, flooring, art and furnishings to give compact entrances a distinct character. The homes range from historic houses to city apartments, but the report does not provide measurements, costs or a ranking of the designs.
Veranda has published a gallery of 15 small entryways that use color, pattern, art and selected furnishings to introduce the style of the homes beyond them. The examples span historic houses, coastal properties and city apartments, offering readers a range of design approaches rather than a ranked list or a set of construction recommendations.
The gallery’s examples show different ways designers used limited entrance space. In a 1930 Nashville home, designer Richard Hallberg paired Japanese rice paper wallcovering with a simple gesso-and-wood target and an ornate Italian console. At a Lake Michigan inn, designer Summer Thornton made pattern the first visual cue, with a 19th-century Swedish clock providing a quieter counterpoint.
Several entries rely on a strong color choice. A Dallas penthouse designed by Cathy Kincaid combines green lacquered walls and vivid chinoiserie panels with French limestone floors. Other examples include a cobalt foyer at The Carlyle and a Martha’s Vineyard entrance using citrine, teal and blue. In an Illinois Colonial, Mark D. Sikes used brown ikat wallcovering and a skirted table with chocolate-colored trim.
The report also points to surfaces and details beyond walls. A San Francisco Craftsman has striped wallpaper on its entry ceiling, while a Park Avenue apartment pairs a royal-blue leather-clad door with geometric flooring and faux wall paneling. At a Palm Beach home, a small open-air cabana entrance features a hand-painted mural of South Florida flora and fauna. These are individual project descriptions; the source does not report how much the renovations cost or how the spaces perform in everyday use.
Small Entrances, Distinct Design Cues
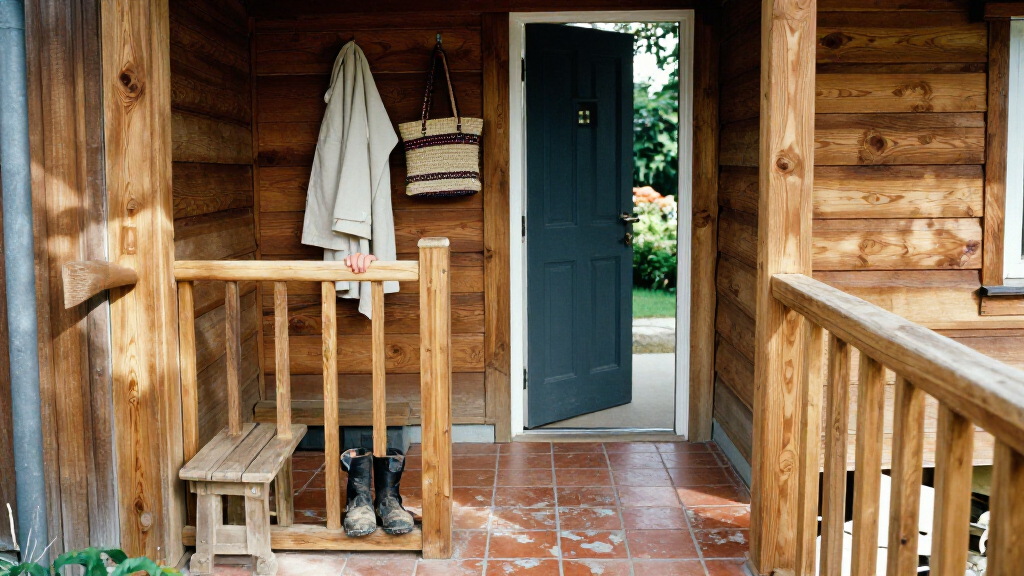
An entryway is often the first interior space visitors see, and these examples show how a small area can establish a home’s visual direction without relying on a large footprint. Wallpaper, a painted ceiling, a distinctive floor or one piece of furniture can become the defining feature. For readers planning a refresh, the gallery offers visual references for making a compact entrance feel intentional.
The ideas are not presented as universal solutions. Several examples depend on custom murals, specialist wallcoverings, antiques or carefully coordinated finishes, and the article does not compare their durability or price. Their relevance is as inspiration: the designs suggest multiple ways to signal a home’s character at the front door.
Popular right now

Dyson Cyclone V10 Origin Cordless Vacuum

Ninja CREAMi 7-in-1 Ice Cream Maker, NC301

Ninja NC501 CREAMi XL Deluxe 11-in-1 Ice Cream and Frozen Treat Maker
As an affiliate, we earn on qualifying purchases.
A Range of Homes and Styles
The projects cover homes from different periods and settings, including a late-17th- and early-18th-century manor in Wiltshire, a 1906 San Francisco Craftsman, a prewar Manhattan apartment and the 1901 East Hampton estate Grey Gardens. Rather than follow one style, the gallery brings together traditional architecture, vivid contemporary color and decorative patterns.
Some details link an entry to the story of the wider property. At Grey Gardens, designer Jonathan Adler worked with Liz Lange on the restoration, and the foyer’s cerulean animal-print wallcovering sits alongside restored elements including the banister, railing and original Dutch door. In the Wiltshire manor, silver chinoiserie wallpaper brings the surrounding garden’s sense of growth into the entrance hall, according to Veranda’s description.
“A bit of whimsy.”
— Designer Marea Clark, as quoted by Veranda
Costs and Practical Details Not Listed
The gallery is an editorial collection of design examples, not a comparison of products or a practical guide. It does not give entryway dimensions, budgets, installation requirements or maintenance advice. It also does not identify a single approach as best for small spaces, or provide evidence that any particular treatment makes an entrance feel larger.
The source material does not specify the article’s publication date. Readers would need to check individual designers, makers and suppliers for current availability, pricing and project details before using any example as a purchasing plan.
Use the Gallery as a Starting Point
The source material describes no scheduled follow-up or further reporting. Readers interested in a specific room can consult Veranda’s original gallery for its photographs and project credits, then seek current details from the named designers or product makers. Any adaptation will depend on the entry’s dimensions, light, existing finishes and the homeowner’s budget.
Key Questions
What is the Veranda gallery about?
It presents 15 small entryways from homes and apartments, focusing on how designers used elements such as wallpaper, color, art, flooring and furniture.
Does the report rank the 15 entryways?
No. The source presents a collection of examples and does not identify a winner or rank the designs.
What design ideas appear in the examples?
Examples include patterned wallcoverings, lacquered walls, geometric floors, striped ceilings, hand-painted murals and selected antique or custom furnishings.
Does the source include prices or measurements?
No. The provided report descriptions do not list room dimensions, project budgets, installation details or product availability.
Source: veranda.com