
TL;DR

Get business pricing on tools and workshop supplies
- Business-only prices and quantity discounts
- Tax-exempt purchasing
- Multiple users, one account, clear invoices
The right scaffold system for multi-level access depends on your façade geometry, working heights, load requirements, ground conditions, and how often crews move between levels. Façade system scaffolds suit repetitive work, tube-and-coupler handles irregular buildings, stair towers serve frequent level changes, and suspended platforms work where ground support is impossible. Capacity comes from the complete configuration — never from the strength of a single component — and erection, ties, and inspections must follow engineered design and local rules.
A scaffold collapse almost never starts with a broken tube. It starts with a decision made weeks earlier — picking a system that didn’t match the building, the ground, or the way crews actually work. I’ve spent twenty-plus years on renovation sites, and the scaffold mistakes I’ve seen were all selection mistakes first.
Here’s the thing most people miss: multi-level access means two different jobs. Sometimes you need working platforms on several levels at once — masonry repointing on floors three through six, say. Other times you just need to get people and materials up a tall structure safely. The scaffold that solves one problem can be wrong for the other.
In this guide, you’ll learn how to match a scaffold system to the building, the loads, the ground under it, and the work sequence. I’ll compare the five main system types, give you the numbers that matter, and flag the spots where you stop DIY-ing and call an engineer. The best scaffold system for your project depends on all of it — not on what the rental yard has sitting in the yard.
A scaffold’s rated capacity comes from its complete configuration — platforms, ties, braces, and base support together — so adding components can void the rati…
Match the system to the job: system scaffolds for repetitive façades, tube-and-coupler for irregular geometry, stair towers for frequent multi-level movement,…
Wind pressure rises sharply with height, and sheeting or netting multiplies it — site rules must specify weather stop-work limits, and scaffolds need inspectio…
Check what’s under the scaffold before it goes up: basements, vaults, suspended slabs, and underground services often need sole boards or engineered support.
Compare total project cost — design, erection, inspections, adaptations, dismantling, and downtime — not the day rate; adaptation terms usually decide which su…
Define the Job Before You Pick the Hardware
Before you comparison-shop a single scaffold system for your project, write down five things: working heights, number of levels, façade shape, trades involved, and materials to be carried. That list — not a catalog — drives your choice. A stucco crew patching a 40-foot flat wall has different needs than a painter working around bay windows and a mansard roof.
Here’s a real example. A homeowner I worked with wanted a mobile tower to repaint his three-story townhouse. Fine on paper. But his crew needed to move 5-gallon buckets and planks between levels a dozen times a day — and the tower’s footprint wouldn’t fit the narrow side yard. A stair tower tied into a small façade scaffold cost more upfront and saved two days of climbing.
Ask yourself how often crews move between levels. Once an hour? Stairs earn their footprint. Twice a day? Ladders inside the scaffold may be fine. Frequency of movement is the single most underweighted factor in scaffold selection — it’s the difference between a productive week and a slow, tired one.
- Working heights: measure to the highest point of work, not the roofline
- Levels needed simultaneously: one trade per level changes everything
- Façade geometry: projections, cornices, and setbacks dictate tie locations
- Material flow: what goes up, how heavy, how often
- Duration: short jobs favor rentals; long jobs favor system scaffolds with adaptations
Popular right now

Ninja Specialty Coffee Maker CM401, 10-Cup Carafe, Fold-Away Frother, Black

Bose QuietComfort True Wireless Earbuds with Active Noise Cancellation, Black

DeLonghi Rivelia Automatic Espresso Machine Bundle with Grinder and Frother, Beige
As an affiliate, we earn on qualifying purchases.
The Five Scaffold Systems Compared — Which One Fits Your Building
Choosing a scaffold system to suit multi-level access comes down to five common types: modular façade scaffolds, tube-and-coupler, stair towers, mobile towers, and suspended platforms. Each one solves a different access problem, and mixing them on one site is normal — I’ve run jobs with a system scaffold on the street face and a tube-and-coupler wrap on the irregular courtyard side.
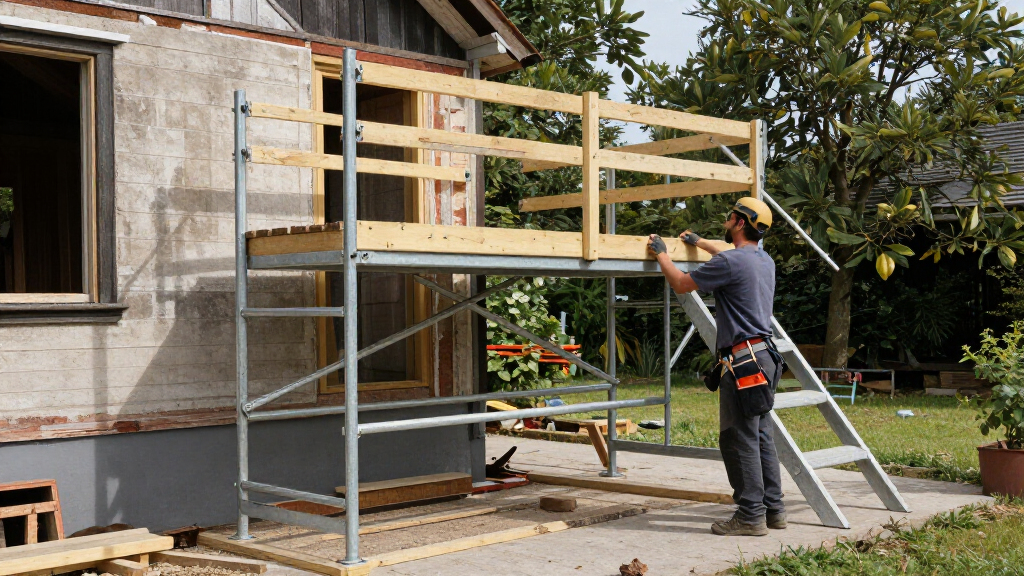
A system scaffold uses pre-engineered modular components — rosette or wedge connections, standard ledgers, predictable bay sizes. It goes up fast, and its capacity is documented for specific configurations. That documentation is worth real money when the inspector shows up.
Tube-and-coupler is the old-school backbone: steel tube clamped together anywhere you need it. Fully adaptable to odd geometry — domes, tanks, crooked old buildings — but every configuration needs its own design and skilled erectors. It’s slower and it punishes sloppy assembly.
| System | Best suited to | Watch out for |
|---|---|---|
| Modular façade (system) scaffold | Repetitive façade work, predictable assembly | Confirm configuration, tie pattern, fit around projections |
| Tube-and-coupler | Irregular geometry, custom access | Needs detailed design and skilled assembly |
| Stair tower | Frequent level changes, carrying tools | Footprint requirements; safe connection to platforms |
| Mobile tower | Short, localized work on solid, level surfaces | Height and stability limits set by design and local rules |
| Suspended scaffold/platform | Where ground support is impractical | Engineered anchors, fall protection, specialized procedures |
DIY-grade honesty: mobile towers are the only category a careful homeowner should assemble themselves — on level pavement, at modest height, following the manufacturer’s sequence exactly. Everything else on this table is professional erector territory.
Load Capacity: The Number That Isn’t on the Label
A scaffold’s rated capacity belongs to its complete configuration — platforms, supports, ties, braces, and base conditions working together. It is not the strength of any single component. This is the fact that trips up more people than any other, so read it twice: adding platforms or swapping components does not preserve the rated capacity. It can void it.
Think of it like a chain analogy in reverse — not one link carrying the load, but a net where every rope matters. Cut one tie and the load paths redistribute. Add a plywood deck to create storage space and you’ve added weight the design never accounted for. Stack three bundles of siding on a platform rated for workers and hand tools, and you’ve changed the structure’s job without telling anyone.
When you calculate what the scaffold must carry, add it all up honestly:
- Workers — count the maximum on any level at once, plus their tools
- Stored materials — include staged stock sitting on platforms
- Concentrated loads — a mortar mixer or material hoist point load, not just spread weight
- Uneven distribution — crews naturally pile materials at the working edge
Then check that total against the manufacturer’s rated configuration documents — not against how the scaffold looks. I’ve seen erectors eyeball a fully-loaded platform and declare it fine. It wasn’t. Use the rated configuration and design docs, every time.
Ground, Ties, and Wind — Why Tall Scaffolds Fail
As scaffold height increases, three things demand more attention: bracing, ties to the structure, and wind exposure. A 12-foot tower forgives sloppy base prep. A 60-foot façade scaffold does not, because the loads reaching the ground — and the overturning forces from wind — grow faster than intuition expects.
Start at the bottom. Before anything goes up, check what’s actually under the scaffold: soil, paving, basement vaults, suspended slabs, underground services. That pretty brick sidewalk? It might be spanning a hollow utility vault that craters under a standards load. Soft ground and slabs need base plates and sole boards to spread the load — or engineered support. According to Bauecho’s guidance on access planning, ground and support conditions need particular attention where basements, vaults, and underground structures exist below.
Ties are next. The scaffold must connect to the building at locations and spacings that follow the design — not wherever an anchor happens to drill in easily. Façade projections and weak cladding can force tie relocation, and that’s a design change, not an on-the-spot improvisation.
Wind deserves its own paragraph because it’s the silent killer. Wind pressure increases sharply with height, and sheeting or debris netting turns a scaffold into a sail. A netted façade scaffold in an exposed coastal site can see design-level wind loads on an ordinary gusty Tuesday. Site rules should specify when work stops and when sheeting comes down — and the scaffold gets inspected after any severe weather event, without exception.
Getting People and Materials Between Levels Without Slowdowns
Stairs beat ladders for multi-level access whenever crews move often or carry anything heavier than a tool belt. That’s the short answer, and it’s backed by what recent practice emphasizes: whole-life productivity — stair access, planned material handling, and fewer scaffold alterations mean less time climbing and waiting. A ladder run up three levels sounds free until you multiply ten trips a day by a five-day week.
Stairs need a suitable footprint, though, and they must connect safely to the work platforms — a stair tower that ends in a awkward step-through gap is an accident with a waiting room. Guardrails, full platforms, and clear routes are non-negotiable on every working level.
Plan for two things people forget:
- Material delivery: decide how stock gets up — hoist, gin wheel, or staged delivery per level — instead of overloading the platform nearest the ladder
- Emergency egress: if something goes wrong, how does everyone get down fast? Multiple access points are about escape, not just convenience
A real-world note: on a four-level repointing job, we added a second stair bay mid-project because the single access point was a bottleneck and a hazard — crews were passing material buckets on the stairs. The added bay cost a day of erection time and paid for itself within the week in labor alone.
One more thing: keep access routes clear. A platform cluttered with stored material blocks your egress path, violates loading rules, and slows every trip. Clear routes are a safety feature and a productivity feature.
Erection, Inspection, and When the Law Says ‘Not You’
Scaffolds must be erected, altered, and dismantled by competent people under the oversight your jurisdiction requires — and inspected by a competent person at legally required intervals. This isn’t fine print. Unauthorized changes by well-meaning workers can invalidate the entire design, and I’ve watched a volunteer ‘extra platform’ turn into a formal stop-work order.
Inspection triggers are fairly consistent across jurisdictions, even when the specifics vary: before first use, at regular intervals (commonly every 7 days where regimes require it), after any alteration, and after events that could affect safety — storms, vehicle strikes, ground settlement. Digital checklists and records make tracking easier, but they don’t replace physically walking the scaffold.
When does an engineer get involved? Generally, when you see unusual geometry, significant height, heavy loading, special supports, or suspended arrangements. A 20-foot straight-run system scaffold from a documented manufacturer configuration is routine. A scaffold bridging over a sidewalk, cantilevered off a slab, or wrapping a church tower is engineered work, full stop.
Workers need training too — on platform loading limits, access rules, fall protection, and how to report defects. The best scaffold design fails if the crew treats the platform as a lumber yard.
Scaffold selection is a design and risk-control decision, not just an equipment purchase. If your only planning document is a rental invoice, you don’t have a plan.
What a Real Quote Should Include (Beyond the Day Rate)
Total project cost is never just the rental price or setup speed. Compare design, transport, erection, ties, inspections, adaptations, dismantling, and downtime together. The cheapest scaffold I ever hired was also the most expensive job, because every façade change meant a two-day wait for the erector to come back and adapt it.
When you get a quote from a hire or supply company, ask for these line items explicitly:
- Specified configuration — what exactly gets erected, in what layout
- Design responsibility — who signs off, and who’s liable if the design is wrong
- Access components — stairs, ladders, hatch decks, loading bays
- Loading assumptions — what the design assumes you’ll put on it
- Erection and dismantling — labor, scheduling, site access windows
- Inspection regime — who inspects, how often, documented how
- Adaptation terms — cost and lead time when the façade work changes
- Site-change clause — what happens if ground conditions or access change mid-job
That last one matters more than people think. On renovation jobs, conditions change — you open a wall, find a vault, get a delivery restriction. A supplier with a clear, priced adaptation process beats a cheaper one who vanishes for a week.
Rent versus buy, honestly: unless you run a trade business doing repetitive work, rent. Scaffold components need condition tracking, compatibility management, and storage — hidden costs that dwarf the purchase price for a one-off homeowner or small-contractor job.
Frequently Asked Questions
Which scaffold system is best for a multi-story building?
It depends on the façade, height, loads, ground conditions, access frequency, and local requirements. For example, a straightforward six-story brick block with regular window spacing is a textbook case for a modular façade system scaffold. But if that same building has a curved corner, a recessed courtyard with angled walls, or heavy cornice projections, tube-and-coupler can be shaped to fit where modular bays fight the geometry. And on a repointing job where masons work floors three through six simultaneously and haul mortar buckets all day, adding a stair tower for access pays for itself fast. A competent scaffold designer or supplier can compare suitable options for your specific building.
How do I calculate a scaffold’s load capacity?
You don’t calculate it — you look it up. Use the manufacturer’s rated configuration and the design documents, then add up workers, tools, stored materials, and any concentrated loads to check you’re within it. Think of it like a chain analogy in reverse: capacity isn’t one strong link, it’s a net where every rope matters. For instance, if the rated configuration allows, say, a light-duty platform for workers and hand tools, and a crew stacks a pallet of brick and a mortar mixer on that same level, they haven’t ‘used the space’ — they’ve exceeded the design, because point loads and staged stock were never in the calculation. Never estimate capacity from appearance or assume extra platforms keep the original rating; capacity belongs to the complete configuration.
When is an engineered scaffold design legally required?
Requirements vary by jurisdiction, but the common triggers are unusual geometry, significant height, heavy loading, special supports (bridging, cantilevers), and suspended arrangements. Picture the difference: a 20-foot straight-run system scaffold erected exactly per the manufacturer’s documented configuration is routine. But a scaffold bridging over a city sidewalk so pedestrians can pass underneath, one cantilevered off a slab because a driveway can’t be blocked, or a wrap around a church tower with no flat tie surfaces — those are engineered work, full stop. Anything deviating from the documented configuration needs competent design review.
Are stairs better than ladders for access between scaffold levels?
Stairs usually win when crews move frequently or carry equipment — they’re faster, safer, and dramatically less tiring over a full week. Do the math with a real scenario: a painter climbing a ladder ten times a day on a five-day job makes fifty ascents carrying gear; add a stumble risk on every one of them. A stucco crew hauling 5-gallon buckets up three levels is a different job entirely with stairs. Ladders may be acceptable for occasional access on short scaffolds — say, a gutter repair visited twice a day. The right choice depends on the scaffold layout, available footprint, regulations, and the system’s design.
How often must scaffolding be inspected?
Intervals and triggers vary by local law, but common triggers include before first use, at regular intervals (often weekly where required), after any alteration, and after events that could affect stability — storms, vehicle strikes, or ground settlement. Concrete examples: a scaffold inspected Monday and hit by a delivery truck at the loading bay on Wednesday needs a fresh inspection before anyone goes back up, even though it ‘passed’ days earlier. Same after a night of high winds rips part of the debris netting loose. Inspections must be done by a competent person and documented.
Can workers move or alter the scaffold themselves?
Only people who are authorized and competent under the applicable rules should erect, alter, or dismantle scaffolding. Unauthorized changes — even adding a platform — can invalidate the design and create serious hazards. Here’s how it happens in practice: a mason finishes a wall section and wants to work one lift higher, so he and a laborer lift a few planks and drop in an extra platform ‘just for the afternoon.’ That platform adds load the ties and standards were never designed to carry, blocks a brace line, and voids the inspection record all at once. If the work sequence changes, the scaffold needs reassessment by someone qualified.
Conclusion
Here’s the one thing to remember: picking a scaffold is a design and risk-control decision, not a shopping trip. The building’s shape, the ground under it, the loads on it, and the crew moving across it — those choose the system, not the other way around. And when the geometry gets weird or the height gets serious, the answer is an engineer, not optimism.
Next time you stand in front of a scaffold quote, ask yourself one question: could I explain why this system, this tie pattern, and this base prep are right for this building? If you can’t, that’s your answer — get a competent designer involved before a single standard leaves the truck. The ground you’re standing on may not be as solid as it looks.