The best cabin building plans match your intended use, building method, and site constraints—not just a floor plan that looks appealing. I rank Cabins: A Guide to Building Your Own Nature Retreat as the best overall because it offers a broad starting point, while 1 Room Cabin Building Plans suit a smaller guest space and Off-Grid Cabin House Plans address self-sufficient systems. The main tradeoffs are compact simplicity versus room to grow, and ready-to-build layouts versus broader construction guidance. A book about cabin design may not provide permit-ready structural drawings, so verify what each plan includes before buying. Read on for the full breakdown, selection criteria, and advice for narrowing your choice.

Get business pricing on tools and workshop supplies
- Business-only prices and quantity discounts
- Tax-exempt purchasing
- Multiple users, one account, clear invoices
Complete the kit


Key Takeaways
- Cabins: A Guide to Building Your Own Nature Retreat is the broadest starting point in this lineup; buyers who already know their footprint may get more direct value from a dimension-specific plan.
- 1 Room Cabin Building Plans and the two-bedroom layouts serve different needs: a simple retreat or guest space versus separate sleeping areas for longer stays.
- Off-Grid Cabin House Plans stand apart by addressing utilities and self-sufficiency, but buyers still need to check whether the guidance fits local codes and their site.
- Several titles focus on books about methods or design, such as Building with Logs and Cozy Cottage & Cabin Designs; they may inspire decisions without supplying permit-ready construction documents.
- The 24×24 Tiny Home Cabin Building Plans include a porch and carport, while the 840-square-foot and 952-square-foot plans prioritize two-bedroom living; footprint alone does not reveal total build complexity.
| Sunset’s Cabin Plans Book: DIY Cabin Building, Small House Floor Plans, and Off-Grid Living Solutions |  | Best for Off-Grid Ideas | Format: Book | Topics: DIY cabin building, small-house floor plans, and off-grid living | Intended setting: Modern homesteads | VIEW LATEST PRICE | See Our Full Breakdown |
| Practical Pole Building Construction: With Plans for Barns, Cabins, and Outbuildings |  | Best for Pole-Building Projects | Format: Book | Construction method: Pole building | Included plan types: Barns, cabins, and outbuildings | VIEW LATEST PRICE | See Our Full Breakdown |
| Cozy Cottage & Cabin Designs, Updated 2nd Edition |  | Best for Design Variety | Format: Book | Edition: Updated 2nd Edition | Number of designs: 200+ | VIEW LATEST PRICE | See Our Full Breakdown |
| How to Build and Furnish a Log Cabin: The Easy, Natural Way Using Only Hand Tools and the Woods Around You |  | Best for Traditional Hand-Tool Building | Format: Book | Building type: Log cabin | Construction approach: Hand tools and wood from the surrounding area | VIEW LATEST PRICE | See Our Full Breakdown |
| 2-Bedroom Log Cabin Blueprints (840 sq ft) |  | Best for a Defined Two-Bedroom Build | Brand: The Best DIY Plans Store | Floor area: 840 sq ft | Bedrooms: 2 | VIEW LATEST PRICE | See Our Full Breakdown |
| Log Cabins and Outbuildings: A Guide to Building Homes, Barns, Greenhouses, and More |  | Best for Multi-Structure Homesteads | Product type: Book | Structures covered: Log cabins, homes, barns, greenhouses, outbuildings | Focus: Multi-structure property planning | VIEW LATEST PRICE | See Our Full Breakdown |
| 952 sq ft Tiny Cabin Building Plans with 2 Bedrooms |  | Best Full-Home Blueprint Set | Floor area: 952 sq ft | Bedrooms: 2 | Bathrooms: 1 shared, with laundry | VIEW LATEST PRICE | See Our Full Breakdown |
| 1 Room Cabin Building Plans – DIY Micro Cottage Guest House | 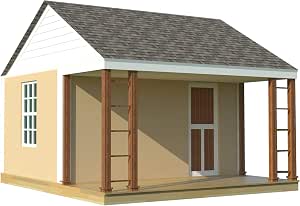 | Best for First-Time Builders | Rooms: 1 | Format: Printed plans on 8.5 x 11 inch paper | Skill level: Beginner to experienced DIY | VIEW LATEST PRICE | See Our Full Breakdown |
| Cabins: A Guide to Building Your Own Nature Retreat |  | Best Design-First Inspiration Pick | Product type: Book | Focus: Design and construction of personal nature retreats | Audience: Aspiring owner-builders | VIEW LATEST PRICE | See Our Full Breakdown |
| Cabins & Cottages: The Basics of Building a Getaway Retreat |  | Best for Rustic Hunting and Camping Retreats | Product type: Book | Edition: Revised and expanded | Building types: A-frame and log cabins | VIEW LATEST PRICE | See Our Full Breakdown |
| Building with Logs: A Classic Manual on Building Log Cabins, Shelters, Shacks, Lookouts, and Cabin Furniture |  | Best Traditional Craft Manual | Format: Legacy edition book | Structure types covered: Log cabins, shelters, shacks, lookouts | Furniture guidance: Included — cabin furniture for forest life | VIEW LATEST PRICE | See Our Full Breakdown |
| Compact Cabins: Simple Living in 1000 Square Feet or Less |  | Best for Small-Space Design Thinking | Format: Book | Size range covered: Up to 1,000 square feet | Focus: Small-space cabin design and simple living | VIEW LATEST PRICE | See Our Full Breakdown |
| Off-Grid Cabin House Plans: Step-by-Step Plans for Building an Affordable Cabin, Setting Up Utilities, and Embracing a Self-Sufficient Lifestyle |  | Best for Off-Grid Beginners | Format: Book | Topic: Off-grid cabin construction and self-sufficient living | Coverage: Building plans, utilities setup, self-sufficiency | VIEW LATEST PRICE | See Our Full Breakdown |
| 24×24 Tiny Home Cabin Building Plans with 2 Bedrooms, Porch, and Carport |  | Best Ready-to-Build Family Plan Set | Dimensions: 24 x 24 feet (576 sq ft) | Bedrooms: 2 | Rooms: Living room, kitchen, washroom with bath | VIEW LATEST PRICE | See Our Full Breakdown |
| cabin building plan | Format |
|---|---|
| Sunset’s Cabin Plans Book: DIY | Book |
| Practical Pole Building Constr | Book |
| Cozy Cottage & Cabin Designs | Book |
| How to Build and Furnish a Log | Book |
| 2-Bedroom Log Cabin Blueprints | — |
| Log Cabins and Outbuildings: A | Printed guidebook |
| 952 sq ft Tiny Cabin Building | — |
| 1 Room Cabin Building Plans | Printed plans on 8.5 x 11 inch paper |
| Cabins: A Guide to Building Yo | Printed guidebook |
| Cabins & Cottages: The Basics | Printed guidebook |
| Building with Logs: A Classic | Legacy edition book |
| Compact Cabins: Simple Living | Book |
| Off-Grid Cabin House Plans: St | Book |
| 24×24 Tiny Home Cabin Building | Building plan set |
More Details on Our Top Picks
Sunset’s Cabin Plans Book: DIY Cabin Building, Small House Floor Plans, and Off-Grid Living Solutions
Sunset’s Cabin Plans Book earns a place for bringing cabin building, small-house layouts, and off-grid living into one guide. That wider scope may help readers shaping a modern homestead, while 2-Bedroom Log Cabin Blueprints is more specific about one cabin layout and its construction schematics. The tradeoff is a lack of detail about the plans themselves: the available information does not say how many designs are included, what dimensions they use, or how thoroughly construction is covered. I’d treat this as a starting point for exploring cabin and self-sufficiency ideas, then check the book’s contents before relying on it for build-ready drawings. Buyers who want a defined plan set may find the blueprint listing or the broad design catalog in Cozy Cottage & Cabin Designs easier to evaluate.
Pros:- Brings cabin building and small-house plans together
- Includes off-grid living ideas
- Speaks to modern homestead projects
Cons:- Available details do not describe the plans or their dimensions
- Construction detail and the number of designs are unspecified
Best for: Homesteaders looking for one guide that combines small-cabin planning with off-grid living ideas
Not ideal for: Builders who need verified dimensions, a stated number of plans, or detailed construction drawings
- Format:Book
- Topics:DIY cabin building, small-house floor plans, and off-grid living
- Intended setting:Modern homesteads
- ASIN:B0FF38L17M
- Plan count:Not specified
- Plan dimensions:Not specified
Our verdict“Choose this guide if off-grid homestead ideas matter alongside cabin planning, but verify its plan contents if you need build-ready drawings.”
Practical Pole Building Construction: With Plans for Barns, Cabins, and Outbuildings
Practical Pole Building Construction is the most focused pick here for readers considering pole-building methods: its scope joins construction guidance with plans for cabins, barns, and other outbuildings. That makes it a better match for a multi-structure property than 2-Bedroom Log Cabin Blueprints, which centers on a single 840-square-foot log-cabin layout. The breadth also comes with a tradeoff: cabin plans share attention with barns and outbuildings, so this is not presented as a dedicated catalog of cabin designs. The available description does not specify plan dimensions, structural details, or how much instruction is included. I’d shortlist it when the building method and several structure types matter, but compare its contents with the more cabin-focused Cozy Cottage & Cabin Designs if variety in home layouts is the priority.
Pros:- Covers practical pole-building construction
- Includes plans for cabins, barns, and outbuildings
- Can inform planning for multiple structures on one property
Cons:- Cabin plans share the guide with other building types
- Available details do not specify plan dimensions or construction detail
Best for: Owner-builders planning a pole-built cabin alongside barns or other outbuildings
Not ideal for: Readers seeking a cabin-only plan collection or a specified, dimensioned cabin blueprint
- Format:Book
- Construction method:Pole building
- Included plan types:Barns, cabins, and outbuildings
- ASIN:1648370608
- Plan count:Not specified
- Plan dimensions:Not specified
Our verdict“Pick this for a pole-building project that may include several structures; choose a cabin-focused plan source if you only need home layouts.”
Cozy Cottage & Cabin Designs, Updated 2nd Edition
With 200+ designs across cottages, cabins, A-frames, vacation homes, apartment garages, and sheds, Cozy Cottage & Cabin Designs offers the broadest stated choice in this batch. That variety helps readers compare different small-building forms before settling on a direction; by contrast, 2-Bedroom Log Cabin Blueprints offers a defined two-bedroom plan with 840 square feet. The catalog approach is the tradeoff: the listing does not say which designs include construction-ready drawings, dimensions, or cabin-specific detail, and many entries cover structures beyond cabins. I’d choose it for browsing and narrowing a small-home style, not assume every design can go straight to a builder. For a project tied to pole construction and multiple outbuildings, Practical Pole Building Construction addresses a different planning need.
Pros:- Includes more than 200 designs
- Covers several small-home styles and building types
- Updated second edition
Cons:- Designs also cover garages and sheds, beyond cabin homes
- Available details do not specify dimensions or construction documentation for each plan
Best for: Readers comparing cabin, cottage, A-frame, and other small-building layouts before choosing a project
Not ideal for: Builders who already need a single, fully specified cabin blueprint with stated dimensions
- Format:Book
- Edition:Updated 2nd Edition
- Number of designs:200+
- Plan types:Cottages, cabins, A-frames, vacation homes, apartment garages, and sheds
- ASIN:1580115683
- Plan dimensions:Not specified
Our verdict“Choose this catalog to compare a wide range of small-building designs, then confirm whether a shortlisted plan includes the drawings your build requires.”
How to Build and Furnish a Log Cabin: The Easy, Natural Way Using Only Hand Tools and the Woods Around You
How to Build and Furnish a Log Cabin is aimed at a hands-on, materials-from-the-land approach: the title and description point to hand tools, surrounding woods, and furnishing as part of the project. That makes it distinct from 2-Bedroom Log Cabin Blueprints, which supplies schematics for a particular 840-square-foot, two-bedroom cabin rather than emphasizing natural materials and hand-tool methods. Its appeal depends on wanting that building philosophy; the available product details provide no plan count, dimensions, or further account of the instructions, so I can’t treat it as a substitute for a specified blueprint package. Readers seeking many layouts may get more choice from Cozy Cottage & Cabin Designs, though that catalog is less focused on the craft described here. Check the contents if you need plans for a defined modern build.
Pros:- Focuses on log-cabin building and furnishing
- Emphasizes hand-tool construction
- Addresses using wood from the surrounding area
Cons:- Available details do not specify plans, dimensions, or plan count
- The described natural-material approach may not suit builders using a different construction method
Best for: Traditional builders interested in using hand tools and locally sourced wood to build and furnish a log cabin
Not ideal for: DIYers who need dimensioned plans for a specific cabin layout or a modern construction blueprint set
- Format:Book
- Building type:Log cabin
- Construction approach:Hand tools and wood from the surrounding area
- Additional topic:Cabin furnishing
- ASIN:0020016700
- Plan dimensions:Not specified
Our verdict“Choose this for a hand-tool, locally sourced log-cabin project, and look elsewhere if you need a clearly specified blueprint set.”
2-Bedroom Log Cabin Blueprints (840 sq ft)
For buyers who want a concrete cabin layout rather than a broad guide, 2-Bedroom Log Cabin Blueprints is the clearest match in this group. The package is described as schematics for the walls, floors, and roof of an 840-square-foot, two-bedroom log cabin, giving a DIY builder a defined starting point for a retreat or rental property. That specificity sets it apart from the idea-led Sunset’s Cabin Plans Book and the multi-type design catalog in Cozy Cottage & Cabin Designs. The tradeoff is a narrow scope: it covers one layout, and the package includes plans rather than building materials or construction labor. A builder still needs the skills and resources to carry the drawings through construction. I’d pick it when the stated footprint and room count fit; buyers seeking layout variety should start with the broader catalog.
Pros:- States a defined 840-square-foot floor area and two-bedroom layout
- Includes schematics for walls, floors, and roof
- Designed for a retreat or rental-property use
- Provides a focused plan package rather than a broad design catalog
Cons:- Includes blueprints only, with no building materials
- Requires substantial DIY skill and effort to build
- Offers one stated layout rather than a range of designs
Best for: DIY builders seeking a two-bedroom log-cabin layout for a vacation retreat or rental property
Not ideal for: Buyers who need multiple layouts, included building materials, or a project that does not require substantial construction work
- Brand:The Best DIY Plans Store
- Floor area:840 sq ft
- Bedrooms:2
- Included components:Blueprints
- Item type:Log cabin blueprints
- Model number:vrt2
- Number of items:1
- ASIN:B0D9PBX3W3
Our verdict“Choose these plans if the 840-square-foot, two-bedroom log-cabin layout fits your project and you can manage the construction work.”
Log Cabins and Outbuildings: A Guide to Building Homes, Barns, Greenhouses, and More
Most cabin plan books stop at the cabin itself, but this guide earns its place by covering the whole property — homes, barns, and greenhouses included. That breadth makes it a better companion for buyers planning a full homestead build rather than a single weekend retreat, which is where narrower titles like Cabins: A Guide to Building Your Own Nature Retreat fall short. Compared with Practical Pole Building Construction, it trades some technical depth on framing for a wider range of structure types. The tradeoff is real: broad coverage means less page space dedicated to any one building, so readers wanting step-by-step hand-holding on a log cabin alone may finish it informed but not fully equipped.
Pros:- Covers homes, barns, and greenhouses in one volume
- Useful as an all-property planning reference rather than a single-project book
- Good entry point for deciding which structure types suit your land
- Pairs well with a dedicated plan set bought separately
Cons:- Broad scope means shallow coverage of any single structure type
- Not a blueprint set — no build-ready drawings for a specific cabin
Best for: Homesteaders planning multiple outbuildings alongside their cabin, such as barns and greenhouses
Not ideal for: Builders who want a single deep-dive plan set for one cabin — the breadth here dilutes cabin-specific detail
- Product type:Book
- Structures covered:Log cabins, homes, barns, greenhouses, outbuildings
- Focus:Multi-structure property planning
- Includes blueprints:No
- Skill level:General DIY audience
- Format:Printed guidebook
Our verdict“Buy this if your project is a whole property, not just one cabin; skip it if you need detailed plans for a single build.”
952 sq ft Tiny Cabin Building Plans with 2 Bedrooms
This is the most construction-ready package in this batch. Where the guidebooks teach theory, this set hands you stamped-level completeness: foundation, roof, elevations, plus electrical, plumbing, HVAC, and sanitary plans — the utilities layer that most budget plan sets, like the 840 sq ft 2-Bedroom Log Cabin Blueprints, often leave out. Tucking the laundry into the shared bathroom is a smart use of the 952 sq ft footprint, giving a small family genuine full-time living capability. The tradeoff is friction with permit offices: a single shared bathroom strains a two-bedroom household, and compact plans may still need local engineer review before approval depending on your jurisdiction.
Pros:- Complete blueprint set including structural drawings and door/window schedules
- Utility plans for electrical, plumbing, HVAC, and sanitation included
- Two genuine bedrooms plus laundry within a compact footprint
- Layout supports year-round living, not just seasonal use
Cons:- Only one shared bathroom for a two-bedroom layout
- May require local engineer sign-off for permitting despite thorough documentation
Best for: Small families or couples wanting a build-ready two-bedroom full-time home with complete utility documentation
Not ideal for: Households that want separate ensuite bathrooms or extra square footage — one shared bath in 952 sq ft will feel tight
- Floor area:952 sq ft
- Bedrooms:2
- Bathrooms:1 shared, with laundry
- Included spaces:Kitchen, dining area, living room
- Blueprints:Foundation, floor, roof, elevations, building sections, door and window schedules
- Utility plans:Electrical, plumbing, HVAC, sanitary
- Manufacturer:Revit Builders Workshop
- Model number:178
Our verdict“The most complete build package here — ideal if you want to hand a contractor or inspector a near-total drawing set on day one.”
1 Room Cabin Building Plans – DIY Micro Cottage Guest House
For a true first build, this one-room micro cottage is a friendlier starting point than any multi-room plan set. The instructions run foundation to roof with diagrams, measurements, and material lists, so a novice can estimate costs before buying a single board — something the 952 sq ft blueprint set assumes you’ll handle elsewhere. Its versatility is a genuine strength: guest house, studio, or reading retreat all work within the same footprint. Compared with Compact Cabins: Simple Living in 1000 Square Feet or Less, this is narrower in ambition but more actionable, since you get actual buildable drawings for one design. The catch: printed 8.5 x 11 pages only, no digital files, and it’s strictly a one-room structure.
Pros:- Written for beginner-to-experienced DIY builders with clear instructions from foundation to roof
- Material lists and budget guidance help control costs before you start
- Versatile single design works as guest house, studio, or retreat
- Emphasizes space optimization and sustainable building practices
Cons:- Physical plans only — no digital version for reprinting or enlarging
- Single room limits long-term living use
- Tools, skills, and significant time still required despite beginner framing
Best for: DIY beginners who want a manageable first project with budgeting guidance and material lists included
Not ideal for: Anyone wanting a livable multi-room home or digital plan files for printing at a blueprint shop
- Rooms:1
- Format:Printed plans on 8.5 x 11 inch paper
- Skill level:Beginner to experienced DIY
- Includes:Diagrams, measurements, material lists
- Coverage:Foundation to roof
- Design emphasis:Space optimization, budget control, sustainable building
Our verdict“The smartest low-risk entry into cabin building — a small, budgeted first project rather than a full home commitment.”
Cabins: A Guide to Building Your Own Nature Retreat
Where most entries in this roundup are about the how, this book leans into the what and why of a cabin as a personal retreat. It’s best positioned as a design and planning companion: read it before choosing a plan set, then buy drawings separately. Compared with Cabins & Cottages: The Basics of Building a Getaway Retreat, which is structured around two specific building types, this guide takes a broader conversational approach — better for settling your vision, weaker as a workshop reference. It also lacks the project-level instruction of the 1 Room Cabin Building Plans set, so a reader expecting build-ready detail will be let down. Treat it as the concept phase of your project, not the construction phase.
Pros:- Practical guidance tailored to owner-builders planning a retreat
- Helps clarify design priorities before money is spent on plans or land
- Accessible to readers with no construction background
- Complements a purchased blueprint set nicely
Cons:- No build-ready plans or construction drawings
- Lighter on technical step-by-step instruction than dedicated building manuals
Best for: Readers in the early dreaming-and-design stage who want to shape their vision before committing to a specific plan
Not ideal for: Builders ready to break ground who need drawings, dimensions, and material lists now
- Product type:Book
- Focus:Design and construction of personal nature retreats
- Audience:Aspiring owner-builders
- Includes blueprints:No
- Best use phase:Early planning and design
- Format:Printed guidebook
Our verdict“A pre-planning read for shaping what you want — pair it with a real plan set rather than expecting one inside.”
Cabins & Cottages: The Basics of Building a Getaway Retreat
This revised and expanded guide fills a specific niche: the rugged, no-frills getaway built for hunting trips and camping seasons rather than full-time residence. Covering both A-frame and log cabin construction gives it unusual flexibility — most books in this lineup, like Building with Logs or the hand-tools-focused How to Build and Furnish a Log Cabin, commit to one method. If your land suits an A-frame’s snow-shedding roof but your neighbor’s build is a log shell, this book serves both conversations. The tradeoff: basics means basics. It’s thinner on utilities, insulation, and code compliance than a modern plan set like the 952 sq ft Tiny Cabin blueprints, so it suits seasonal shelters more than permanent homes.
Pros:- Covers both A-frame and log cabin construction methods in one book
- Revised and expanded edition with updated content
- Well-matched to rustic, off-the-path retreat use
- Lets readers compare two building styles before committing
Cons:- Focused on getaway basics, not full-time residential construction
- No complete build-ready plan sets for a specific structure
Best for: Hunters and outdoor enthusiasts building a simple seasonal A-frame or log retreat on remote land
Not ideal for: Anyone building a code-compliant, insulated, year-round residence — utilities and modern systems coverage is thin
- Product type:Book
- Edition:Revised and expanded
- Building types:A-frame and log cabins
- Intended use:Hunting, camping, rustic getaways
- Includes blueprints:No
- Format:Printed guidebook
Our verdict“The right pick for a seasonal hunting or camping shelter where simplicity beats sophistication — look elsewhere for a permanent home.”
Building with Logs: A Classic Manual on Building Log Cabins, Shelters, Shacks, Lookouts, and Cabin Furniture
Where most modern plan books hand you a floor plan and send you on your way, this classic manual treats log construction as a craft. It walks through several structure types — cabins, shelters, shacks, and even lookout towers — and then goes a step further with guidance on building your own cabin furniture, something no other entry in this lineup attempts. Compared with How to Build and Furnish a Log Cabin, this book casts a wider net but with more of a historical, forestry-era voice. The tradeoff is real: it is a legacy edition, so the language, units, and assumptions reflect an older building era. Readers wanting code-ready drawings should pair it with a plan set like the 24×24 Tiny Home Cabin Building Plans rather than expect one here.
Pros:- Covers multiple log structure types, from cabins to shelters and lookouts
- Unique among entries in covering cabin furniture construction
- Grounded in traditional forest-life building methods that still work today
- Broad enough to serve as a long-term reference, not a single-project book
Cons:- Legacy-era writing and techniques can feel dated for modern builders
- No dimensioned floor plans or engineering details for permitting
Best for: Hands-on builders who want to learn traditional log craft methods and furnish their cabin from materials on site
Not ideal for: Anyone who needs permit-ready construction documents — this is a technique manual, not a plan set
- Format:Legacy edition book
- Structure types covered:Log cabins, shelters, shacks, lookouts
- Furniture guidance:Included — cabin furniture for forest life
- Approach:Traditional log construction manual
- Style:Classic how-to text
- Best use:Learning log-building technique across multiple project types
Our verdict“This pick makes the most sense for builders who value learning the craft itself, not just copying a floor plan.”
Compact Cabins: Simple Living in 1000 Square Feet or Less
Most books in this roundup give you one design philosophy applied to a handful of plans. Compact Cabins instead teaches you how to think in small footprints — layout strategy, space efficiency, and the simple-living principles that make a modest cabin actually livable. Compared with the 24×24 Tiny Home Cabin Building Plans, which locks you into one 576-square-foot layout, this book helps you understand why compact layouts work and how to adapt them up to 1,000 square feet. The tradeoff is that it leans conceptual: a reader who just wants dimensioned drawings to hand a contractor will get less immediate utility here than from a dedicated blueprint product. It is better as the design companion sitting next to a plan set, not a replacement for one.
Pros:- Covers the full range of compact sizes, not one fixed footprint
- Teaches simple-living and space-efficiency principles, not just layouts
- Helps readers customize a design to their own site and needs
- Scales from micro retreats up to full-time small homes
Cons:- More conceptual than prescriptive — fewer copy-and-build plans
- Detailed construction documentation is limited compared with dedicated plan sets
Best for: Planners who want to design their own efficient small cabin rather than build someone else’s fixed layout
Not ideal for: Builders who want ready-to-permit drawings — this is a design-education book, not a blueprint package
- Format:Book
- Size range covered:Up to 1,000 square feet
- Focus:Small-space cabin design and simple living
- Design guidance:Layout and space-efficiency principles
- Use cases:Modest retreats and compact full-time homes
- Approach:Design education with example concepts
Our verdict“Choose this if you want to understand compact design before committing to a specific floor plan.”
Off-Grid Cabin House Plans: Step-by-Step Plans for Building an Affordable Cabin, Setting Up Utilities, and Embracing a Self-Sufficient Lifestyle
Plenty of books in this roundup tell you how to frame a cabin; almost none tell you what happens after the roof is on. This guide stands out for covering the whole off-grid picture: step-by-step construction plans, water and power setup, and the shift to self-sufficient living. Compared with Compact Cabins, which stays mostly at the design level, this one is aimed squarely at a first-time builder who wants an affordable, ordered path from empty lot to functioning homestead. The tradeoff is breadth over depth — packing building, utilities, and lifestyle guidance into one book means each topic gets less exhaustive treatment than a dedicated title would offer. A reader planning a large or complex cabin may still need supplemental references, but for a modest first build, the single-volume convenience is hard to beat.
Pros:- Step-by-step structure suited to readers with no building background
- Covers off-grid utilities setup, which most plan books skip entirely
- Focused on keeping the total build budget realistic
- Includes self-sufficiency guidance beyond just construction
Cons:- Broad scope means each topic is covered at an introductory level
- May not satisfy builders who need detailed engineering or code-compliant drawings
Best for: First-time owner-builders who want one beginner-friendly guide covering construction and off-grid utilities together
Not ideal for: Experienced builders or those with grid power on site — much of the utilities and lifestyle content will be redundant
- Format:Book
- Topic:Off-grid cabin construction and self-sufficient living
- Coverage:Building plans, utilities setup, self-sufficiency
- Structure:Step-by-step format
- Experience level:Beginner-friendly
- Utilities covered:Off-grid water and power setup
Our verdict“This pick makes the most sense for a first-time builder who wants the whole off-grid journey explained in one affordable, ordered guide.”
24×24 Tiny Home Cabin Building Plans with 2 Bedrooms, Porch, and Carport
This is the most build-ready product in this batch. Instead of teaching design theory like Compact Cabins or technique like Building with Logs, it delivers a specific, dimensioned package: a 24×24 layout with two bedrooms, a full living room, kitchen, and washroom with bath — plus a covered porch and carport already drawn in. The drawing set includes floor plans, section views, elevations, and a foundation plan, which is more documentation than most book-based plans in this roundup provide. The obvious tradeoff is rigidity: a 576-square-foot footprint with two bedrooms leaves tight living space, and buyers wanting a different size will need a different product entirely. There is also no construction technique instruction here — pair it with a how-to book if this is your first build. For a small family or guest-house project, the completeness wins out.
Pros:- Complete drawing set including section views and a foundation plan
- Two bedrooms plus full living spaces within a simple footprint
- Covered porch and carport included in the plans
- Versatile design for vacation, guest, or full-time use
Cons:- 576-square-foot footprint makes the two-bedroom layout feel cramped for larger families
- No construction technique guidance — beginners will need a companion manual
- Single fixed design with no size or layout alternatives
Best for: DIY builders or contractors who want a complete, specific plan set for a small two-bedroom cabin, guest house, or year-round home
Not ideal for: Buyers seeking flexible design options or how-to construction guidance — this is drawings only, in one fixed footprint
- Dimensions:24 x 24 feet (576 sq ft)
- Bedrooms:2
- Rooms:Living room, kitchen, washroom with bath
- Outdoor features:Covered porch, carport
- Included drawings:Floor plan, section views, elevations, foundation plan
- Intended use:Vacation retreat, guest house, or compact year-round home
- Format:Building plan set
Our verdict“If you already know what you want to build and just need thorough drawings for a compact two-bedroom cabin, this plan set is the fastest route from idea to construction site.”

How We Picked
I compared these 14 options by how directly they help a buyer move from an idea to a suitable cabin project. The main criteria were clarity of the plan or construction guidance, how specific the intended footprint and layout are, whether the material covers building methods or supporting systems, and how well the format suits different skill levels. I also weighed versatility against the risk of leaving buyers to fill in structural, site, or code details themselves.
The ranking favors resources with broad usefulness and a clear role, followed by more specialized options that make sense for a defined project. A practical guide can rank ahead of a narrowly tailored layout for readers still choosing a method, while a dimension-specific plan can be the stronger fit for buyers who already know their needs. Product titles alone do not confirm engineering details, local code approval, or the exact drawing set, so those items should be checked before purchase.
| cabin building plan | Format |
|---|---|
| Sunset’s Cabin Plans Book: DIY | Book |
| Practical Pole Building Constr | Book |
| Cozy Cottage & Cabin Designs | Book |
| How to Build and Furnish a Log | Book |
| 2-Bedroom Log Cabin Blueprints | — |
| Log Cabins and Outbuildings: A | Printed guidebook |
| 952 sq ft Tiny Cabin Building | — |
| 1 Room Cabin Building Plans | Printed plans on 8.5 x 11 inch paper |
| Cabins: A Guide to Building Yo | Printed guidebook |
| Cabins & Cottages: The Basics | Printed guidebook |
| Building with Logs: A Classic | Legacy edition book |
| Compact Cabins: Simple Living | Book |
| Off-Grid Cabin House Plans: St | Book |
| 24×24 Tiny Home Cabin Building | Building plan set |
Factors to Consider When Choosing Best Cabin Building Plans
Choosing cabin building plans starts with the project you can actually build and use. These broader checks can help you avoid buying a plan that fits your dream cabin but not your land, skills, or approval process.
Separate inspiration from construction documents
A book of cabin designs may help you settle on a style, but that does not mean it contains the drawings a builder or permitting office needs. Check for dimensions, elevations, foundation details, framing information, and a materials list before treating a resource as a construction plan. Ask whether structural calculations are included or must come from a local professional. A common mistake is assuming that the word “plans” means a complete, buildable set. If the drawings are conceptual, budget time and professional help to turn them into site-specific documents. This extra step can matter more than the cabin’s advertised floor area.
Match the cabin to the land and climate
A floor plan cannot account for every slope, soil condition, snow load, wind exposure, or access constraint on your property. Before committing, check setbacks, septic or wastewater options, water access, fire rules, and the local approval process. Roof shape and foundation choice affect how a design responds to weather and ground conditions. Buyers often choose a layout first and only later discover that its footprint or access needs do not fit the site. A local designer or building official can flag constraints early. That advice may narrow the options before you pay to adapt a plan.
Choose a footprint around actual use
Think through who will sleep in the cabin, how long they will stay, and where they will store clothing, tools, and outdoor gear. One-room plans simplify the footprint but ask occupants to share space and may leave little privacy. Two-bedroom plans offer more separation, though extra rooms bring more walls, finishes, heating demand, and upkeep. A porch or carport can add useful covered space without making indoor rooms larger, but it also adds construction work and site area. Sketch a typical weekend or season of use before choosing a layout. This can reveal whether you need extra sleeping capacity or simply better storage.
Be realistic about building method and skills
Log construction, pole building, and conventional framing involve different tools, sequencing, and labor demands. A manual centered on hand tools and locally sourced materials may suit a very different project from a dimensioned tiny-cabin layout. Consider who will do each stage, what equipment is available, and whether you can get help with structural work. DIY builders often underestimate lifting, weatherproofing, and finish work even when the plan looks simple. Compare the instructions with your existing skills and the people you can hire. A plan that fits your crew can save more frustration than one with a more appealing style.
Plan utilities before settling the layout
Heating, cooking, water, waste, and electrical needs shape room arrangement and construction details. Off-grid guidance can clarify system choices, but a general book cannot settle every local rule or site-specific design. Decide whether the cabin needs year-round water and power or only basic seasonal services. If you postpone utilities, you may end up cutting into finished walls or placing equipment where it disrupts the layout. Check where systems, ventilation, and storage will go before you finalize the footprint. For complex systems, confirm requirements with qualified local tradespeople.
Compare the full project, not just the plan
The drawing is one part of a build that can also require site preparation, a foundation, delivery access, tools, labor, finishes, and inspections. Two cabins with similar floor areas may differ substantially in complexity because of rooflines, porches, carports, or their construction methods. Review what materials the plan assumes and whether those materials are available where you will build. It is easy to overlook transport and staging on a remote or narrow site. Make a rough project checklist before choosing between a compact design and a larger layout. This helps you judge whether the plan’s scope fits your capacity.
Frequently Asked Questions
Do cabin building plans from books usually meet local permit requirements?
Not necessarily. Some books focus on design ideas or construction methods and may not include the stamped structural drawings a permitting office requests. Contact your local building department before choosing a plan, and ask what drawings, load calculations, and site documents it expects. You may be able to adapt a published layout with help from a local professional. Confirming this early can prevent paying for a plan that needs extensive revision.
Should I choose a one-room cabin or a two-bedroom plan?
Choose based on how many people will stay overnight and whether they need privacy, rather than on floor area alone. A one-room layout can work well for occasional visits or a simple retreat, while two bedrooms better separate sleeping areas for families or guests. More rooms add partitions, doors, finishes, and often more heating needs. Think through storage and shared living space too, since a bedroom count does not tell you how comfortable the rest of the cabin will be.
Can off-grid cabin plans tell me exactly which utilities to install?
They can help explain system options and how utilities affect a cabin, but the right setup depends on your location, occupancy, climate, and local rules. Water supply, wastewater treatment, power generation, and heating each have site-specific requirements. Treat general guidance as a planning aid and confirm the design with local authorities or qualified tradespeople. Decide whether you need year-round service before committing to equipment or a floor plan.
Are log cabin plans a good fit for a first-time builder?
They can be, if the plan explains the building sequence clearly and the project matches your tools, time, and help. Log construction has different material handling and detailing needs from conventional framing, so a general cabin book may not cover every practical step. Check whether the resource includes construction drawings, joinery or stacking details, and guidance on weatherproofing. A smaller, simpler structure may offer a more manageable first project than a large cabin with several rooflines or add-ons.
What should I check before buying a plan for a remote or sloped site?
Check site access for people and materials, slope, soil and drainage conditions, foundation options, and local setbacks before settling on a layout. A remote site may limit deliveries or the tools that can reach the building area. A sloped lot can change foundation requirements and the amount of excavation needed. Ask whether the plan can be adapted to your site and what information a local engineer or designer will need. These checks help reveal whether the advertised footprint can work in practice.
Conclusion
For a broad starting point, I recommend Cabins: A Guide to Building Your Own Nature Retreat as the best overall choice in this roundup. Buyers seeking a more direct build concept can look to 1 Room Cabin Building Plans for a compact retreat, while Off-Grid Cabin House Plans are the clearest fit for people planning around self-sufficient utilities. For beginners, a general guide such as Cabins & Cottages: The Basics of Building a Getaway Retreat may be easier to use while shaping the project, though it may not replace construction drawings. I would treat Sunset’s Cabin Plans Book as a value-oriented source of ideas when comparing small-house layouts, and reserve a premium choice for a resource whose drawings and technical detail are confirmed to match your site. Before choosing any option, verify its contents, local approval needs, and fit with the way you plan to build.
Evergreen bestsellers Picks

Bose QuietComfort Wireless Bluetooth Headphones with Active Noise Cancellation, Mic, USB‑C Charging, Deep Bass, 24‑Hour Battery – White Smok

KitchenAid Artisan Series 5-Quart Tilt-Head Stand Mixer, Dried Rose (KSM150PS)

Ninja Specialty Coffee Maker CM401, 10-Cup Carafe, Fold-Away Frother, Black
As an affiliate, we earn on qualifying purchases.